
From first idea to finished vision
Every project moves through the same four stages — a hand-drawn concept, resolved into precise documentation, then built and photographed. Here is that journey, shown through one kitchen from concept to completion.
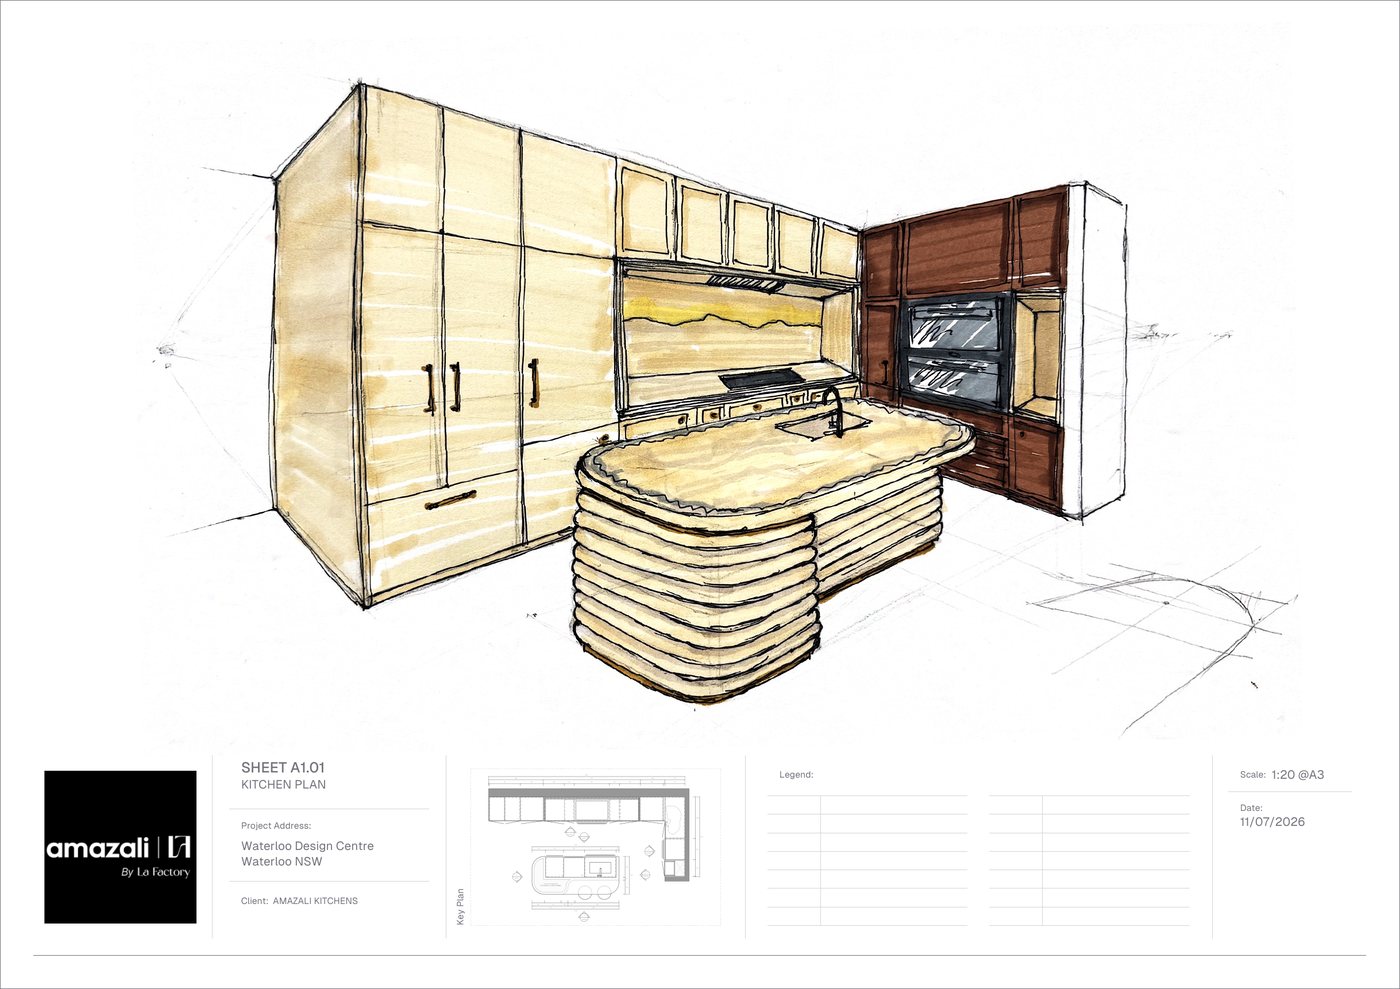
The idea, by hand
Every project begins on paper. We sketch the space by hand — form, proportion and character — until the idea feels right. It's the fastest way to explore something original before a single measurement is fixed.
Handmade sketches & perspectives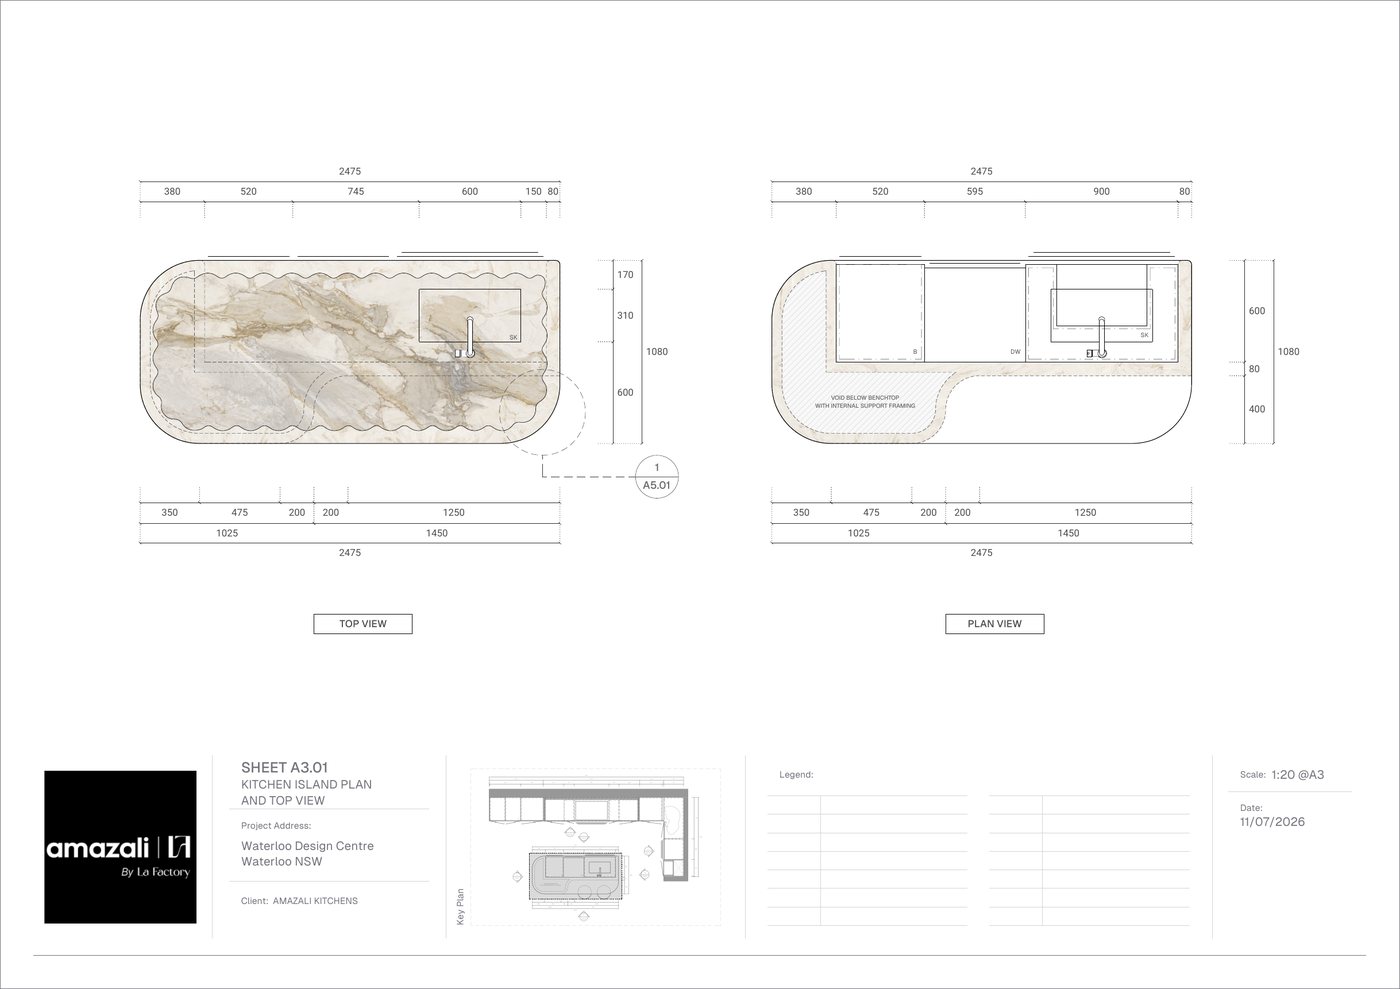
Drawn to scale
Once the concept is approved, it becomes precise. Plans, elevations and sections are drawn to scale, every dimension resolved — so the design can be quoted accurately and understood by everyone who builds it.
Plans · Elevations · Sections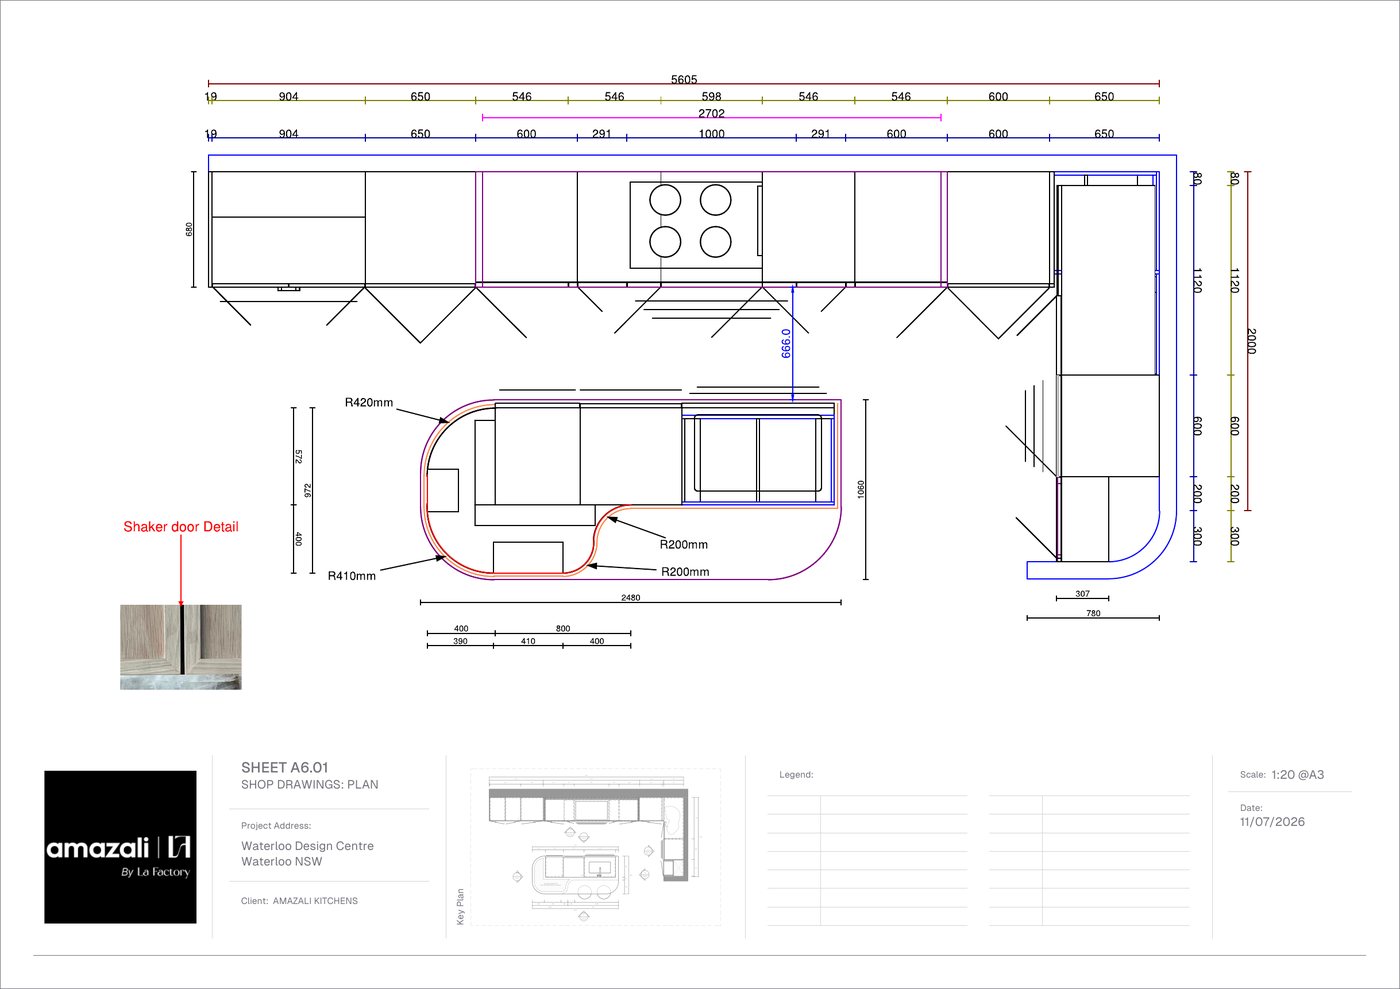
Ready to build
The final documentation is detailed to the millimetre — radii, joinery junctions, hardware and finishes. These are the drawings a joiner builds from, whether it's your maker or ours. Nothing is left to guesswork.
Manufacturing-ready detail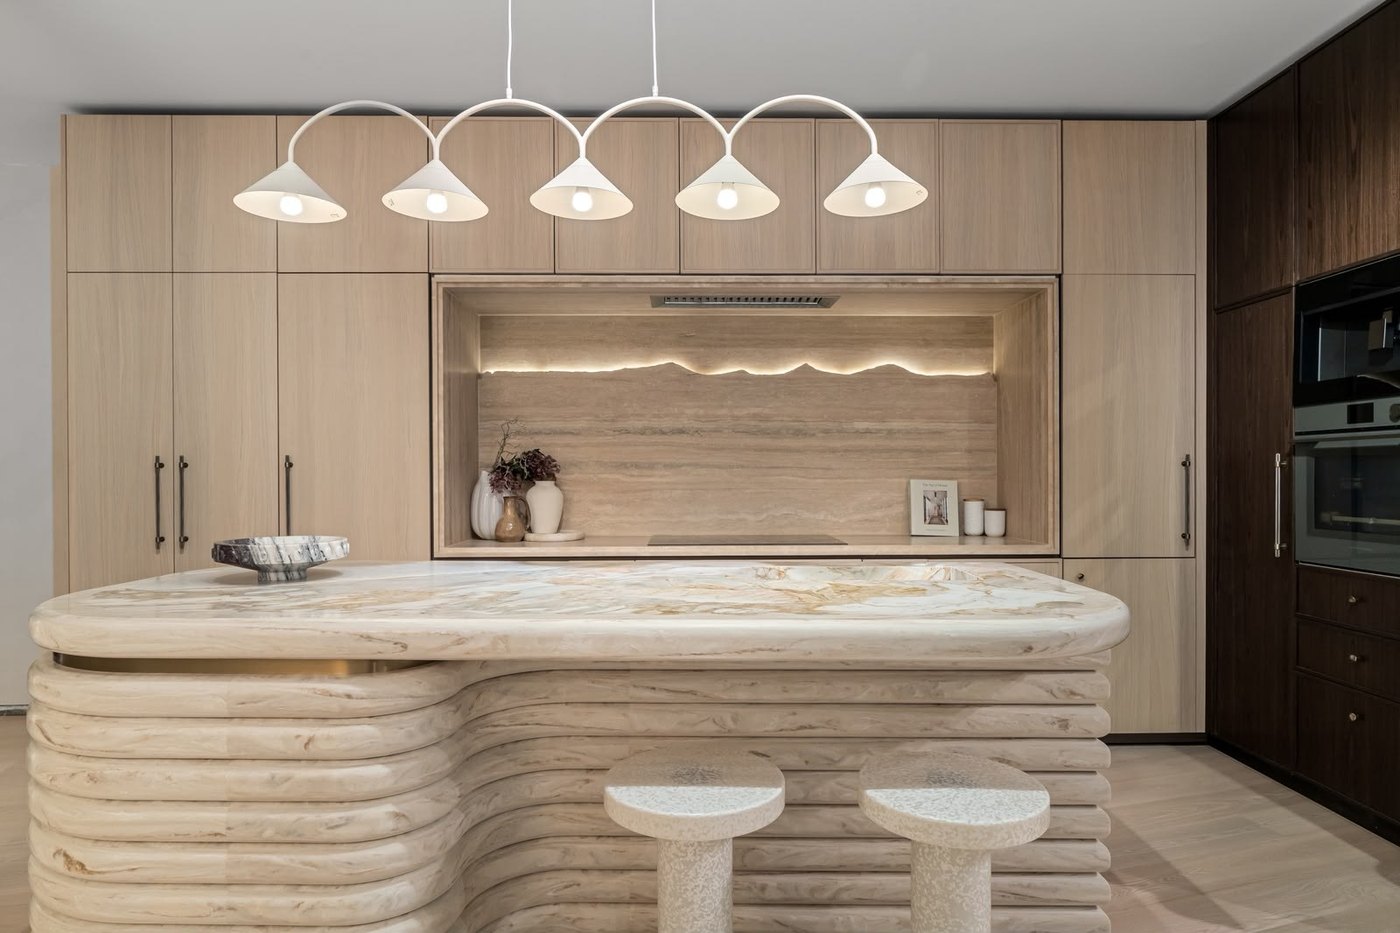
The finished room
The result, exactly as drawn. This kitchen was documented, built and installed to the last detail — the same room you were shown at concept stage, made real.
See the finished project →Want this for your home?
See how our process turns an idea into a finished space.